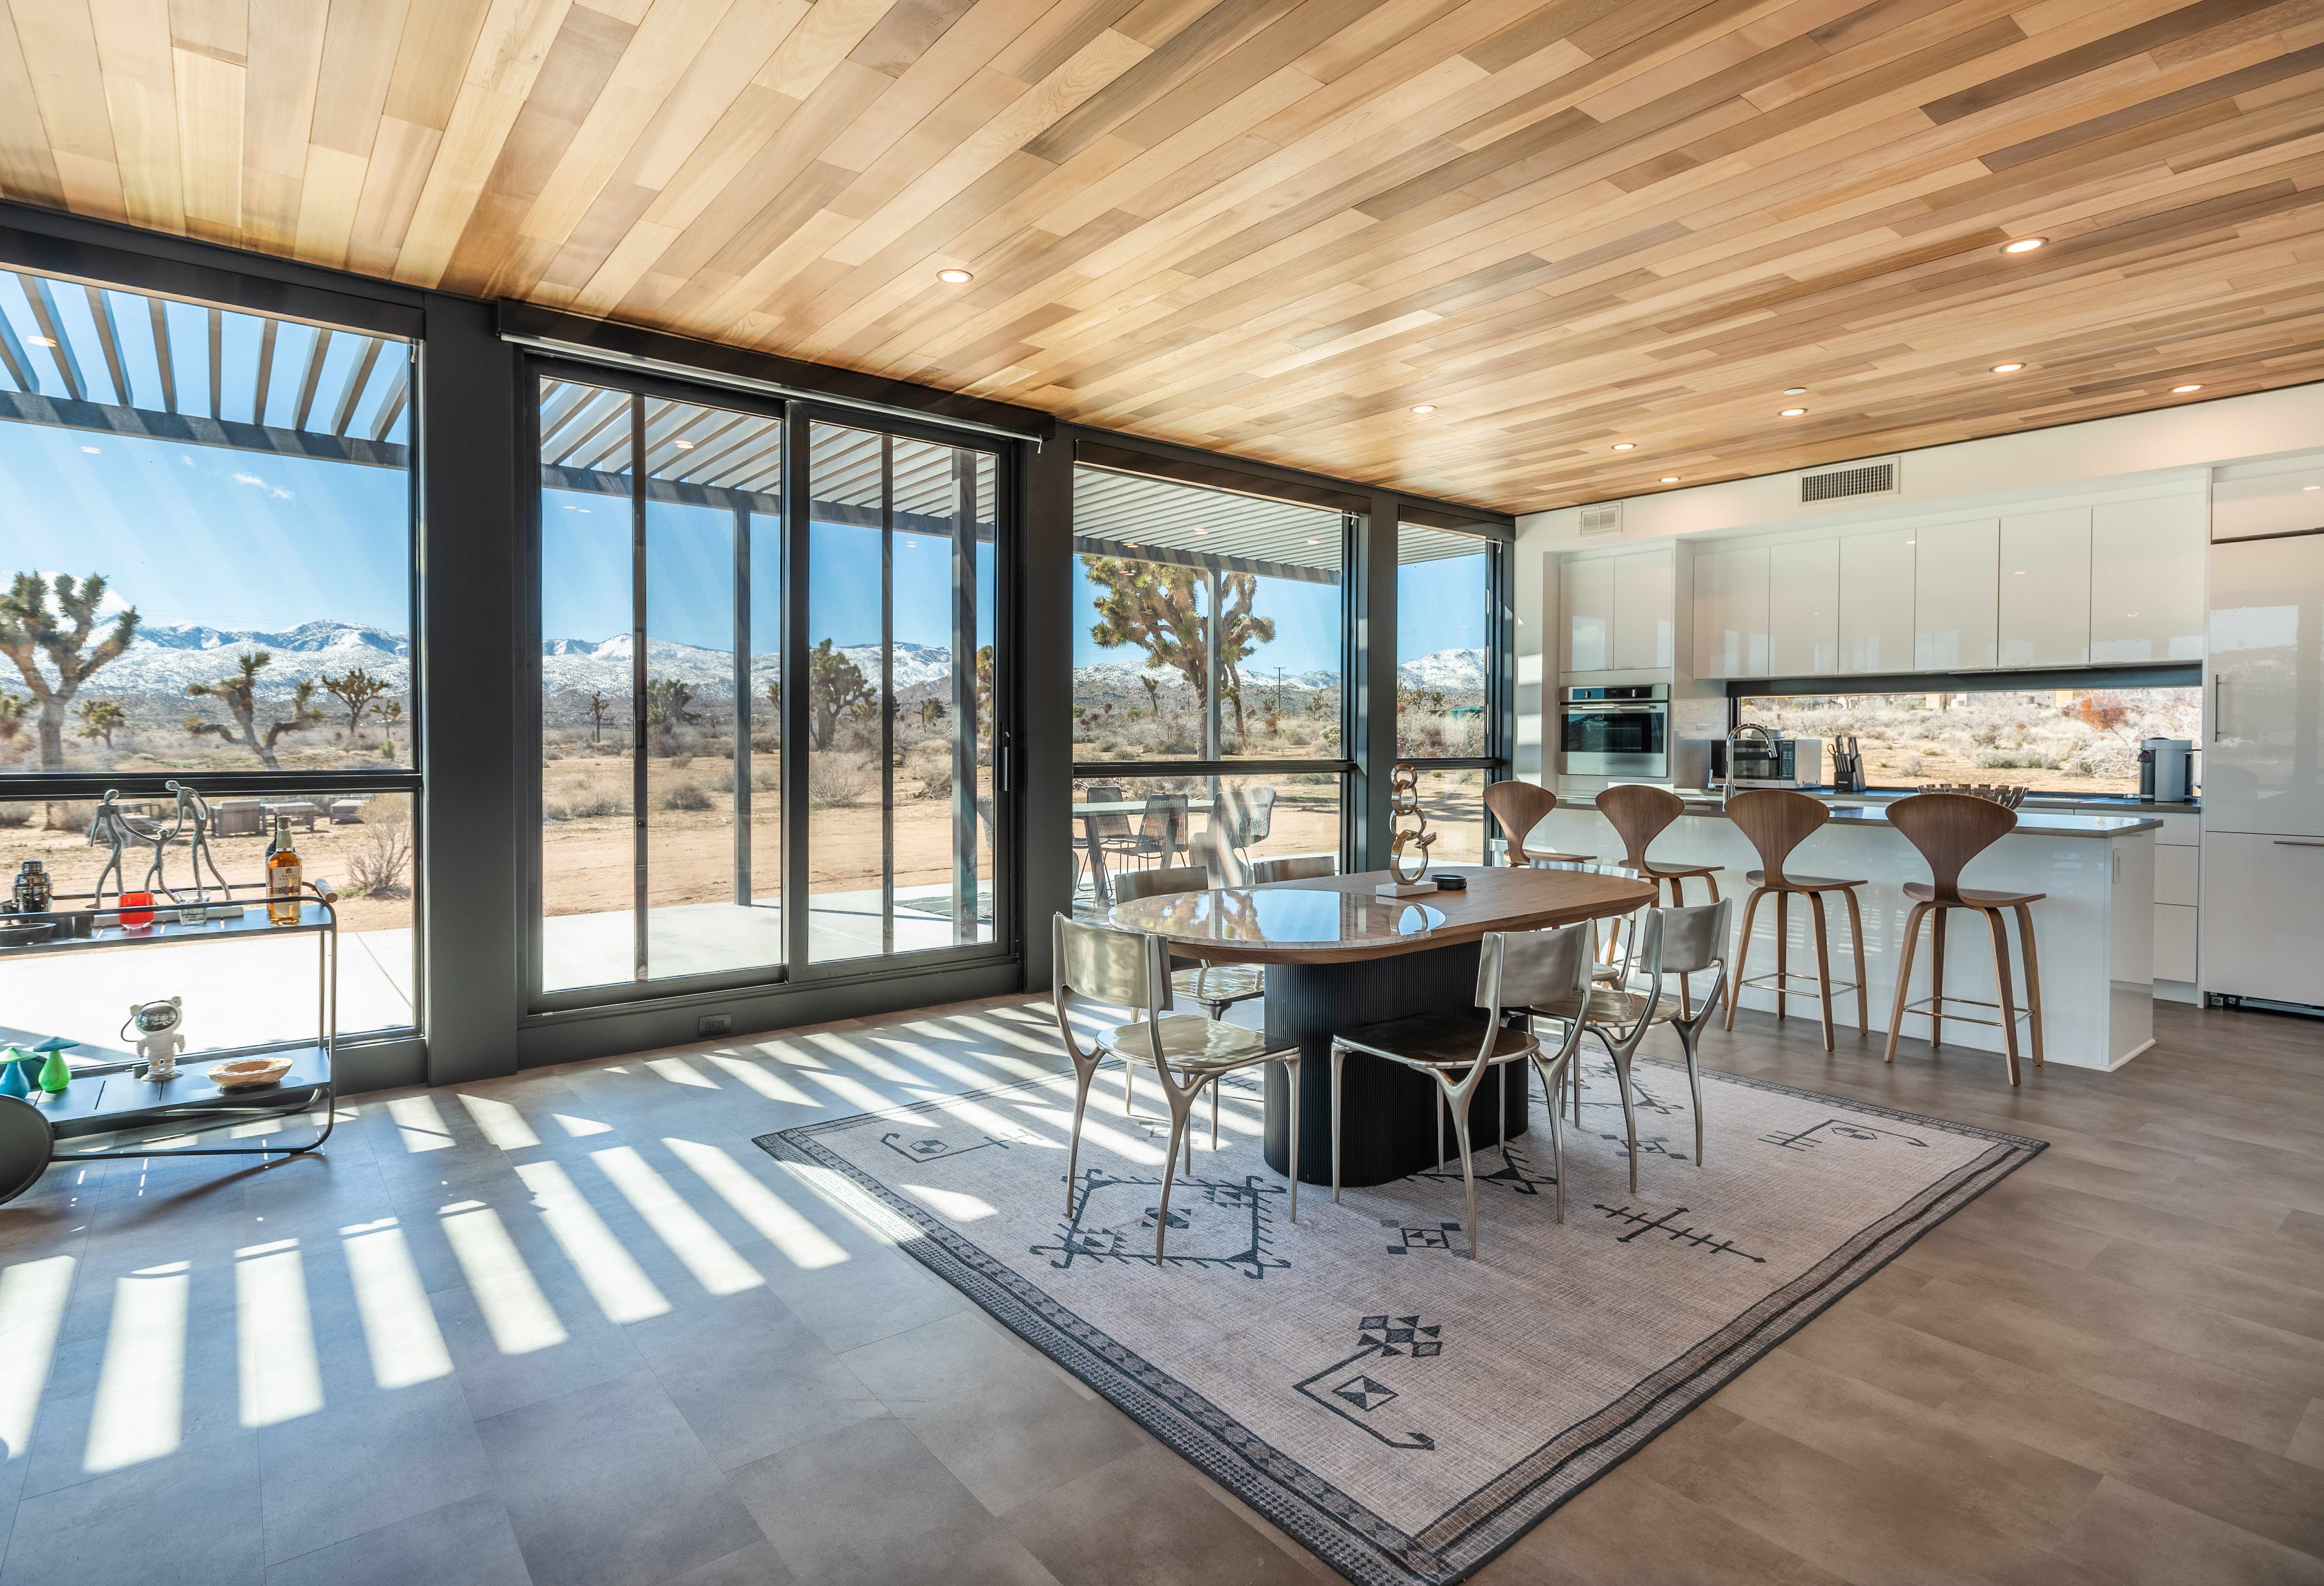
The G5 H Series is driven by bigger, updated floorplans - spanning 720 to 1,920 square feet — from the efficient HO2 to the flagship HO5. Every home ties premium finishes, clean lines, and energy-efficient systems with the durability and indoor-outdoor connection Honomobo is known for.
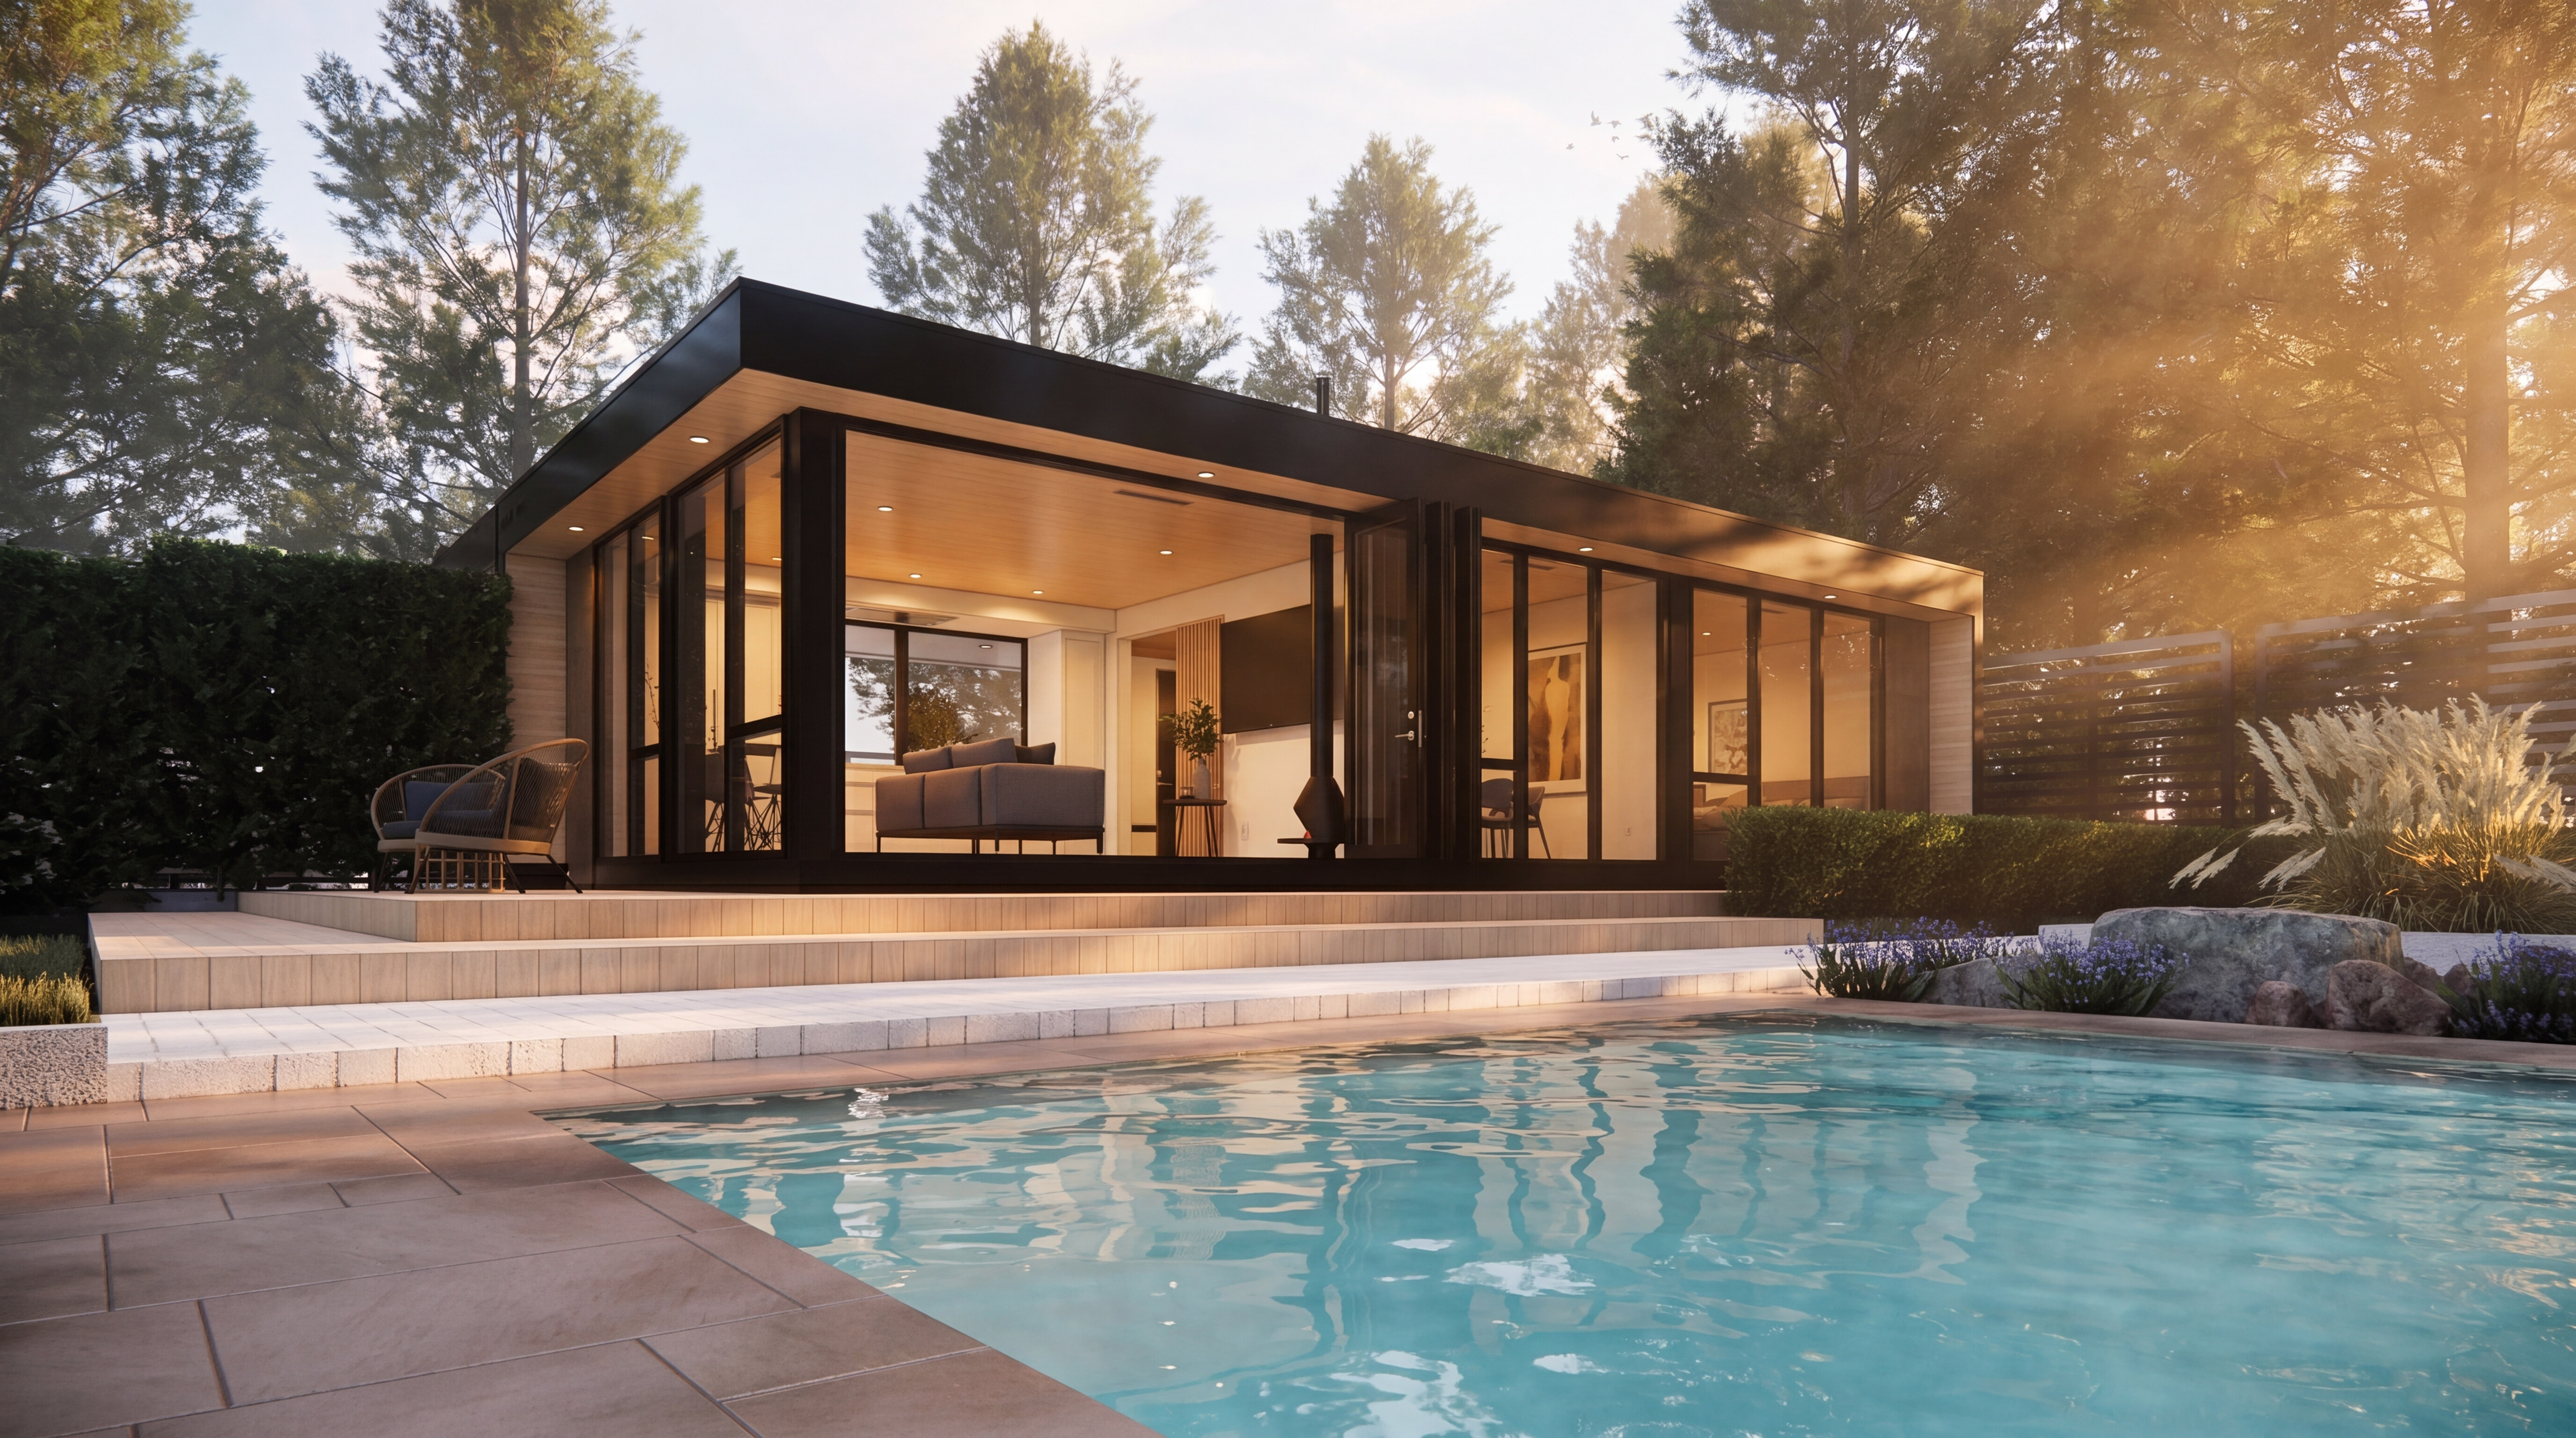
At 720 sq ft, the HO2 distills a complete home into an open living-dining space, a galley kitchen, and a calm, separate sleeping area
1 or 2
BEDS
1
BATHS
720
sqft.
Starting at
$265,889 USD
View model
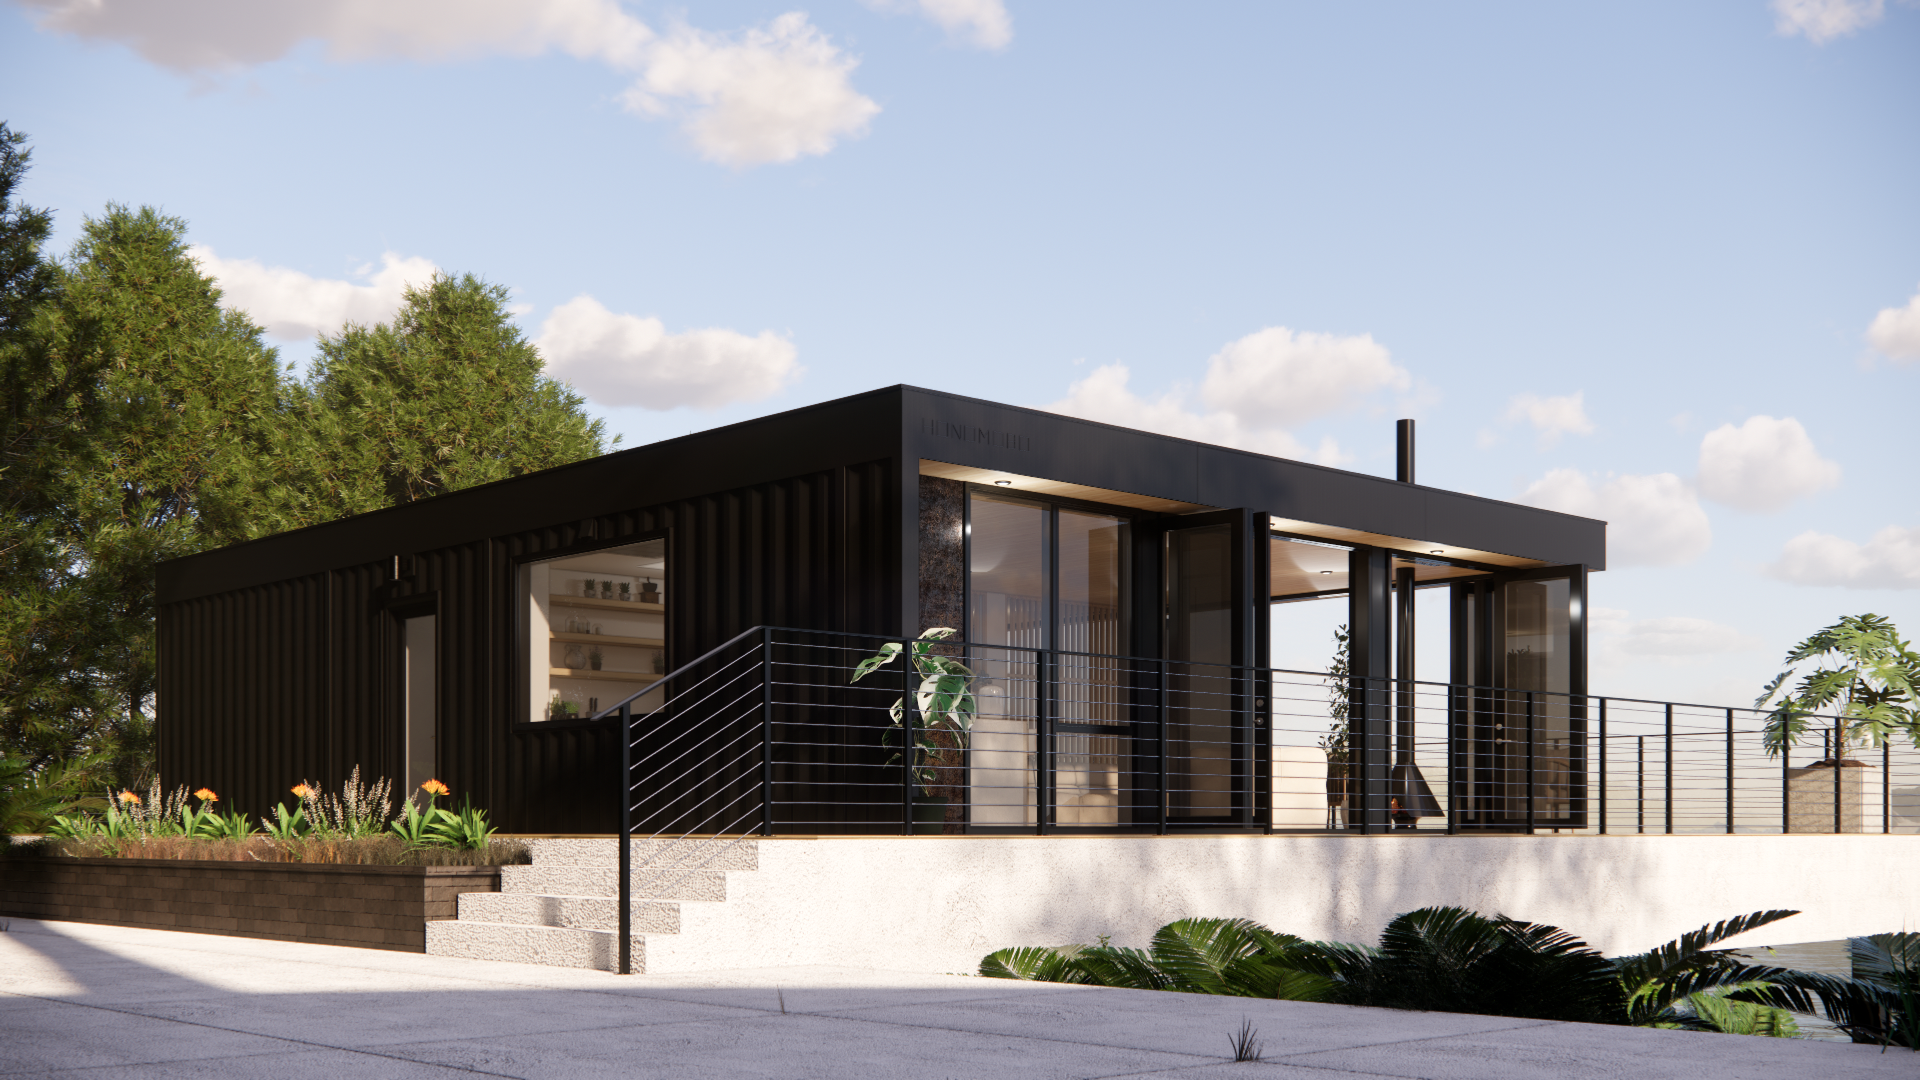
At 1120sqft the HO3 is perfectly balanced for compact, single-family living.
2
BEDS
2
BATHS
1,120
sqft.
Starting at
$364,980 USD
View model
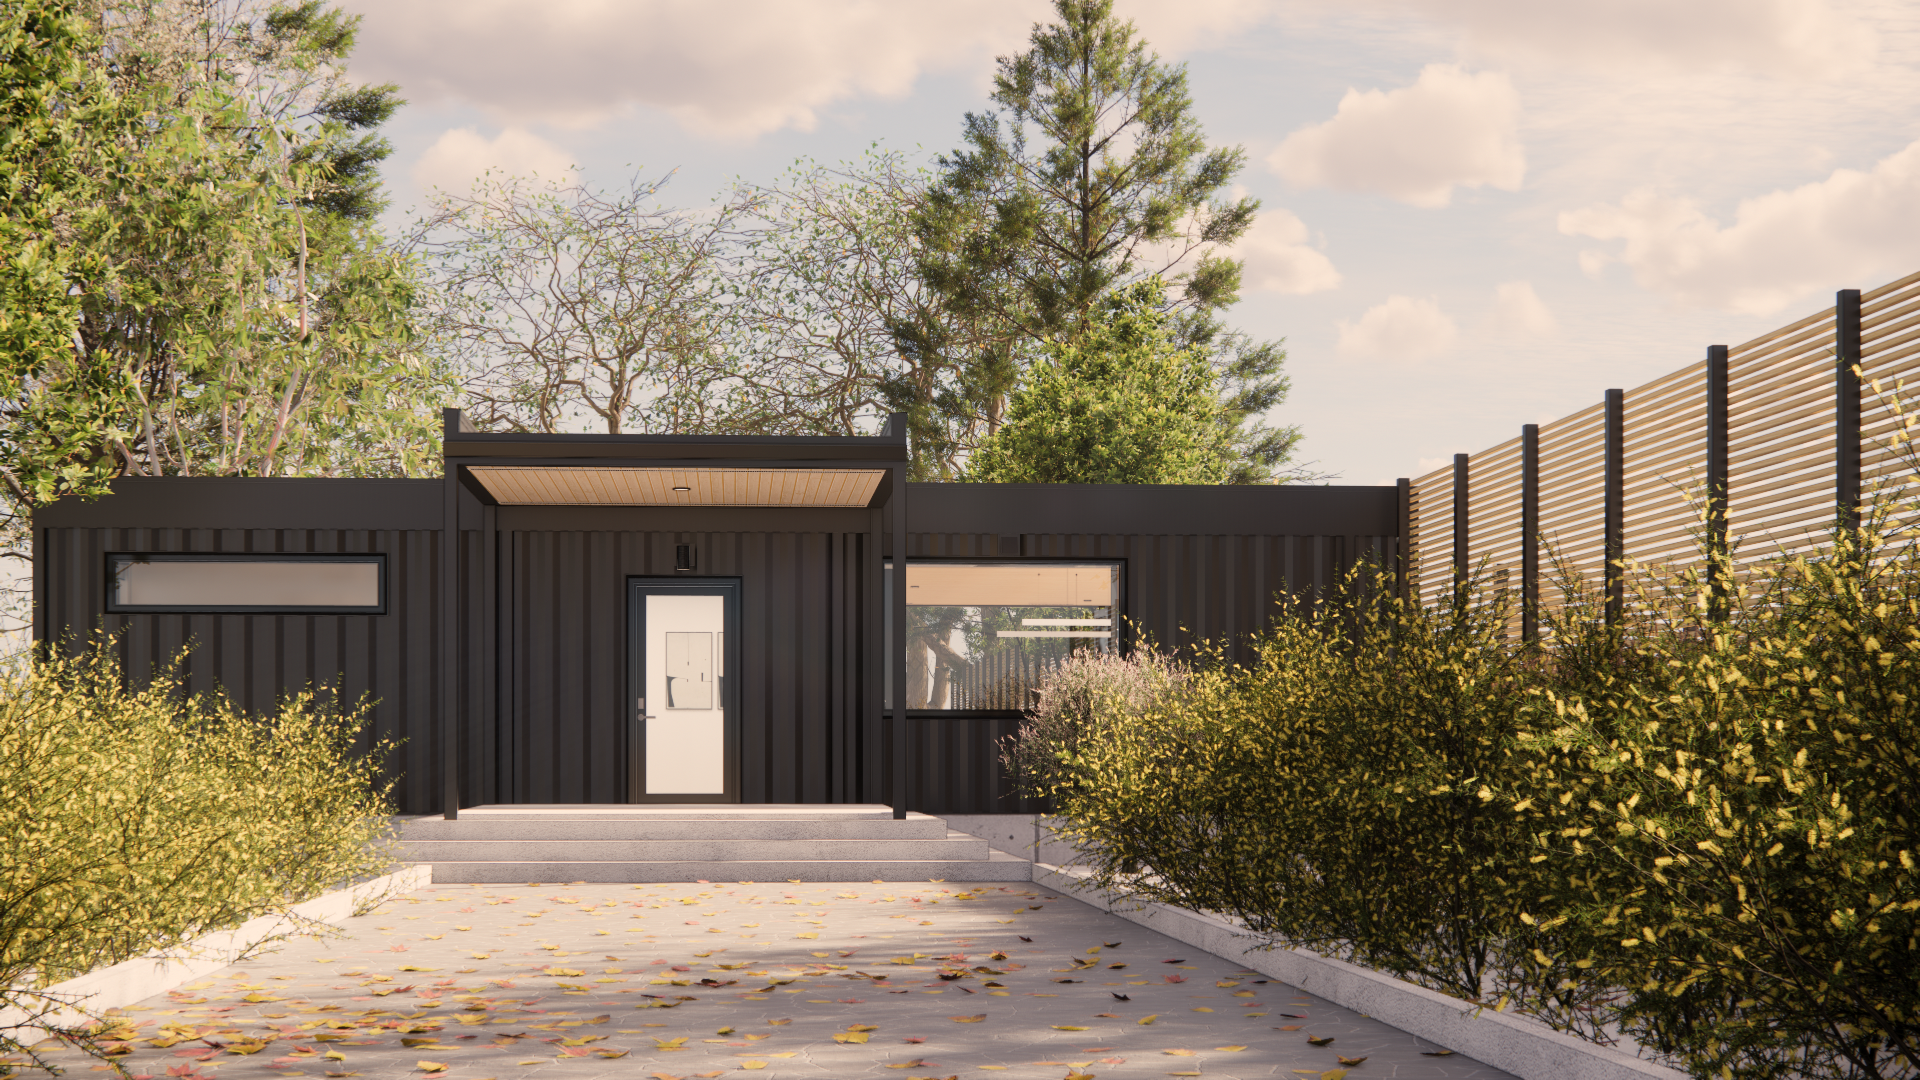
Spacious and versatile at 1520sqft, the HO4 is a complete family residence
3
BEDS
2
BATHS
1,520
sqft.
Starting at
$457,687 USD
View model
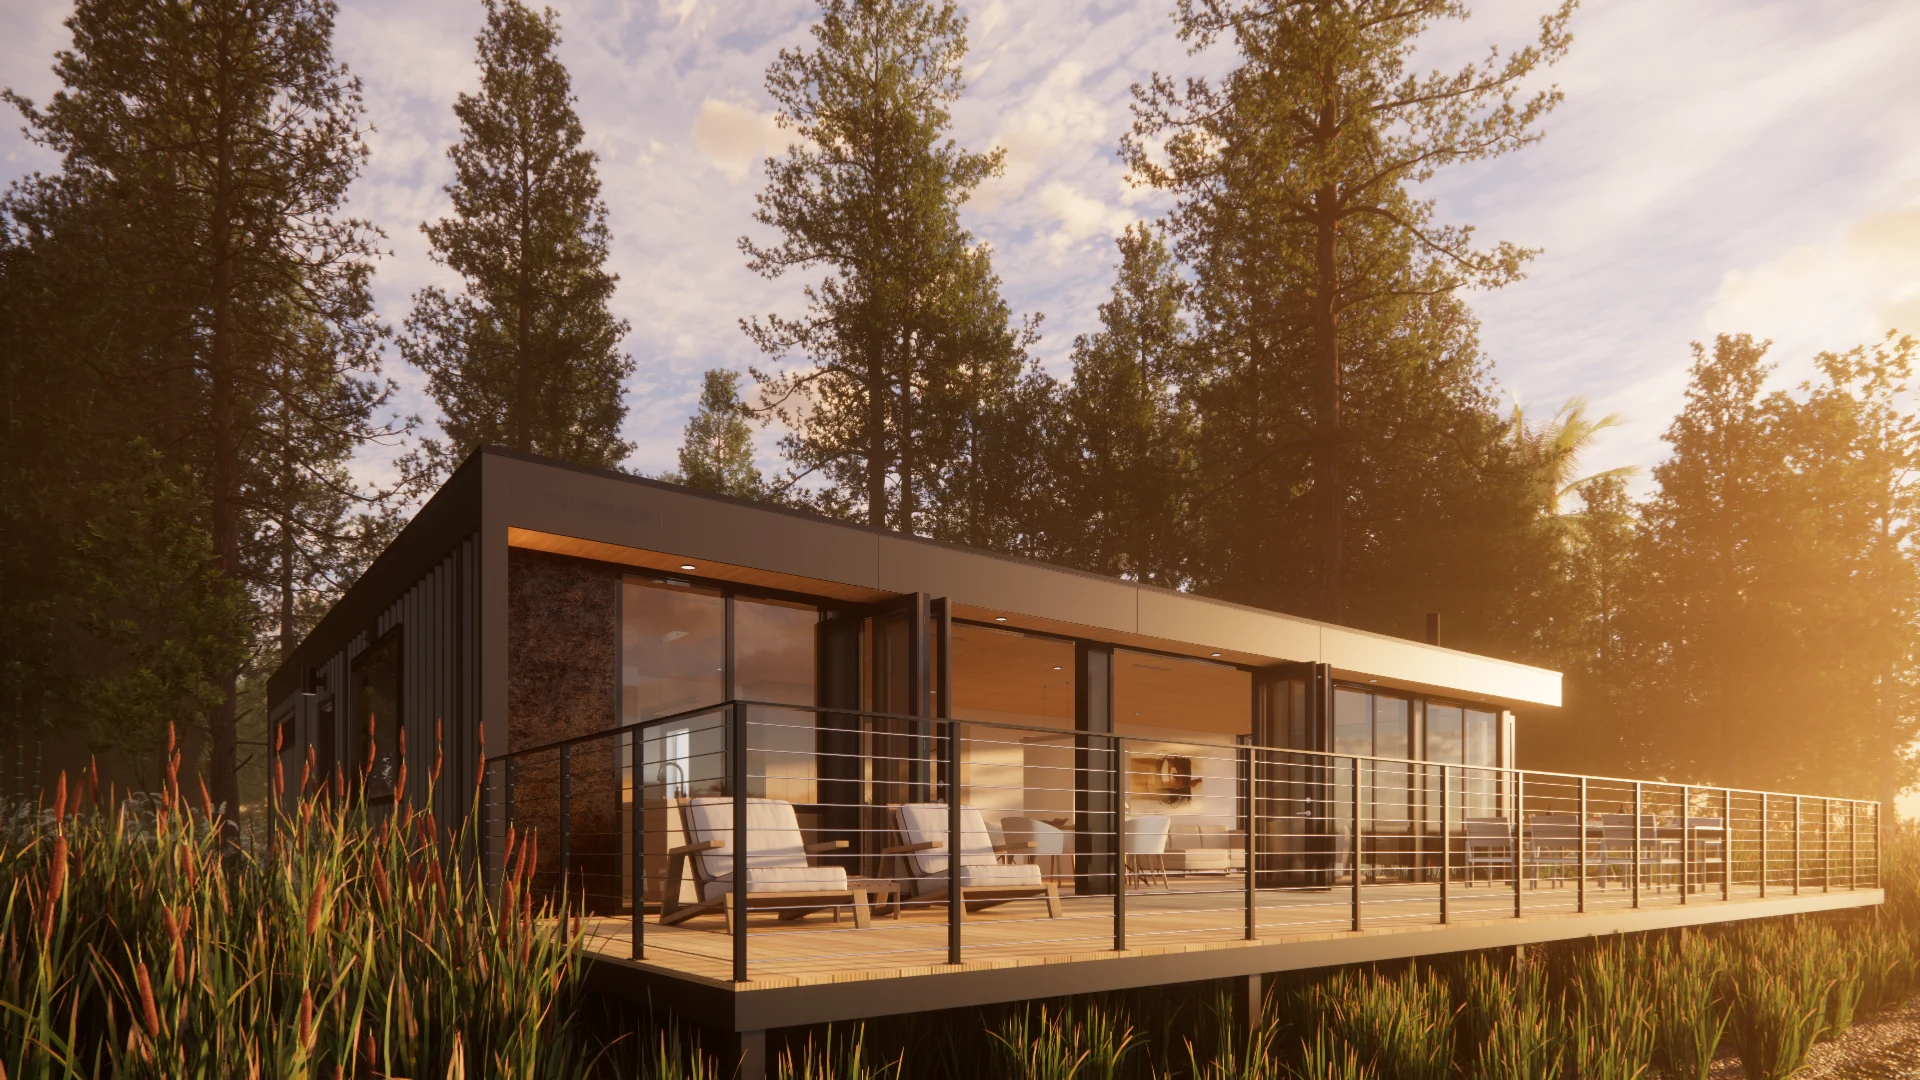
The HO5 is the flagship Generously sized at 1920sqft, with expansive living on a single level.
3-4
BEDS
2.5
BATHS
1,920
sqft.
Starting at
$599,590 USD
View model
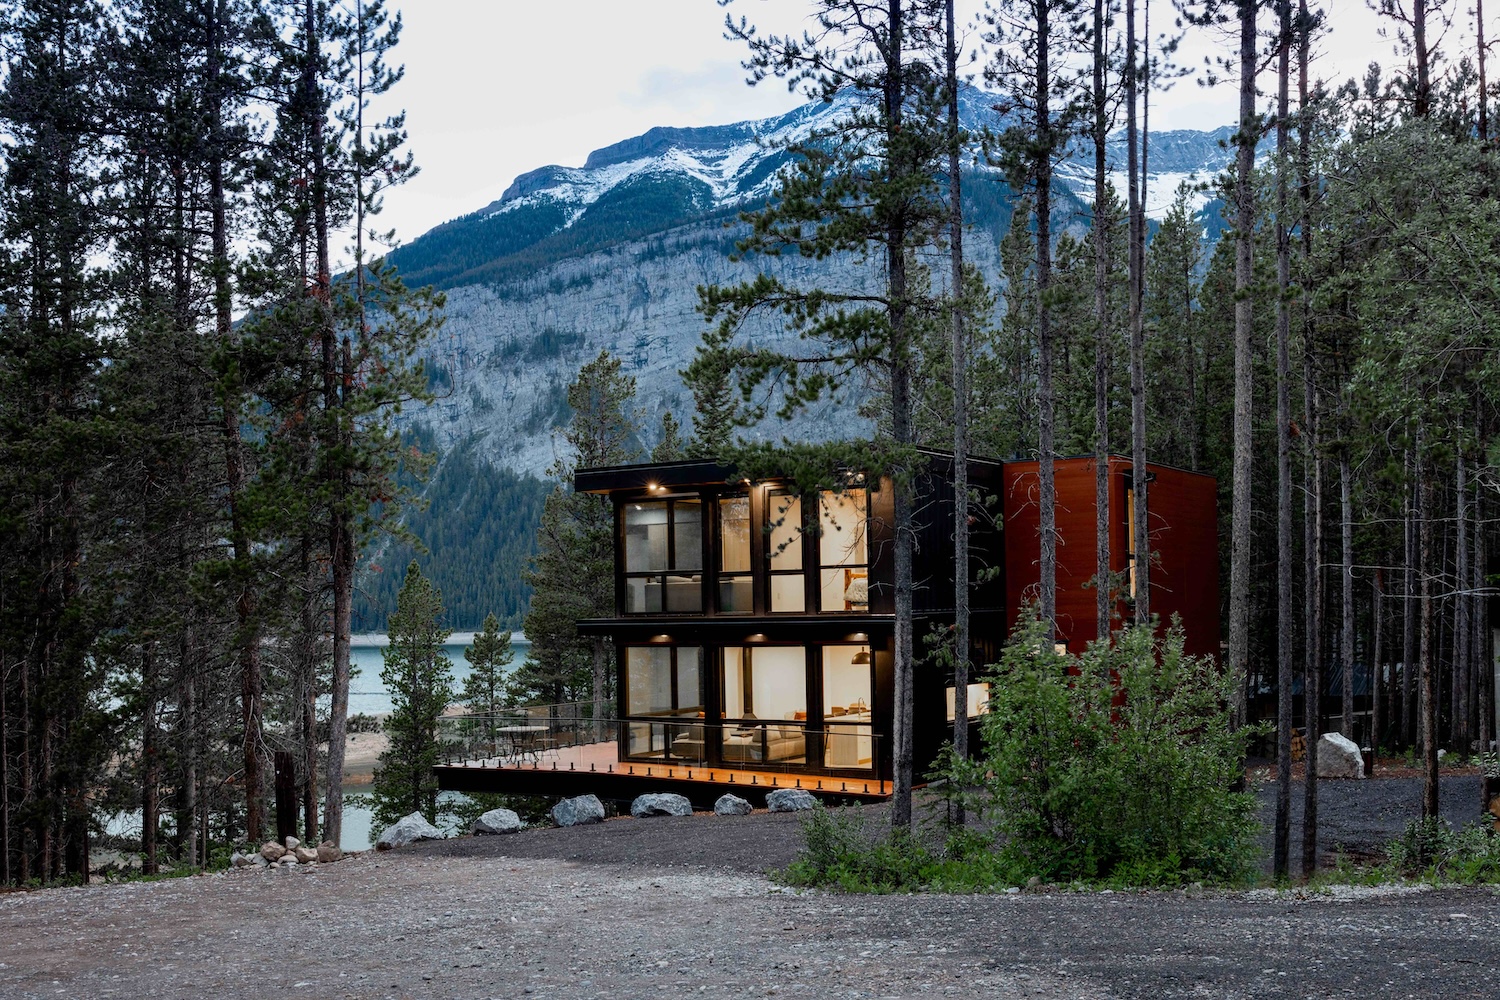
2240sqft expansive, multi-level living with four full-size bedrooms.
4
BEDS
4
BATHS
2240
sqft.
Starting at
$746,700 USD
View model

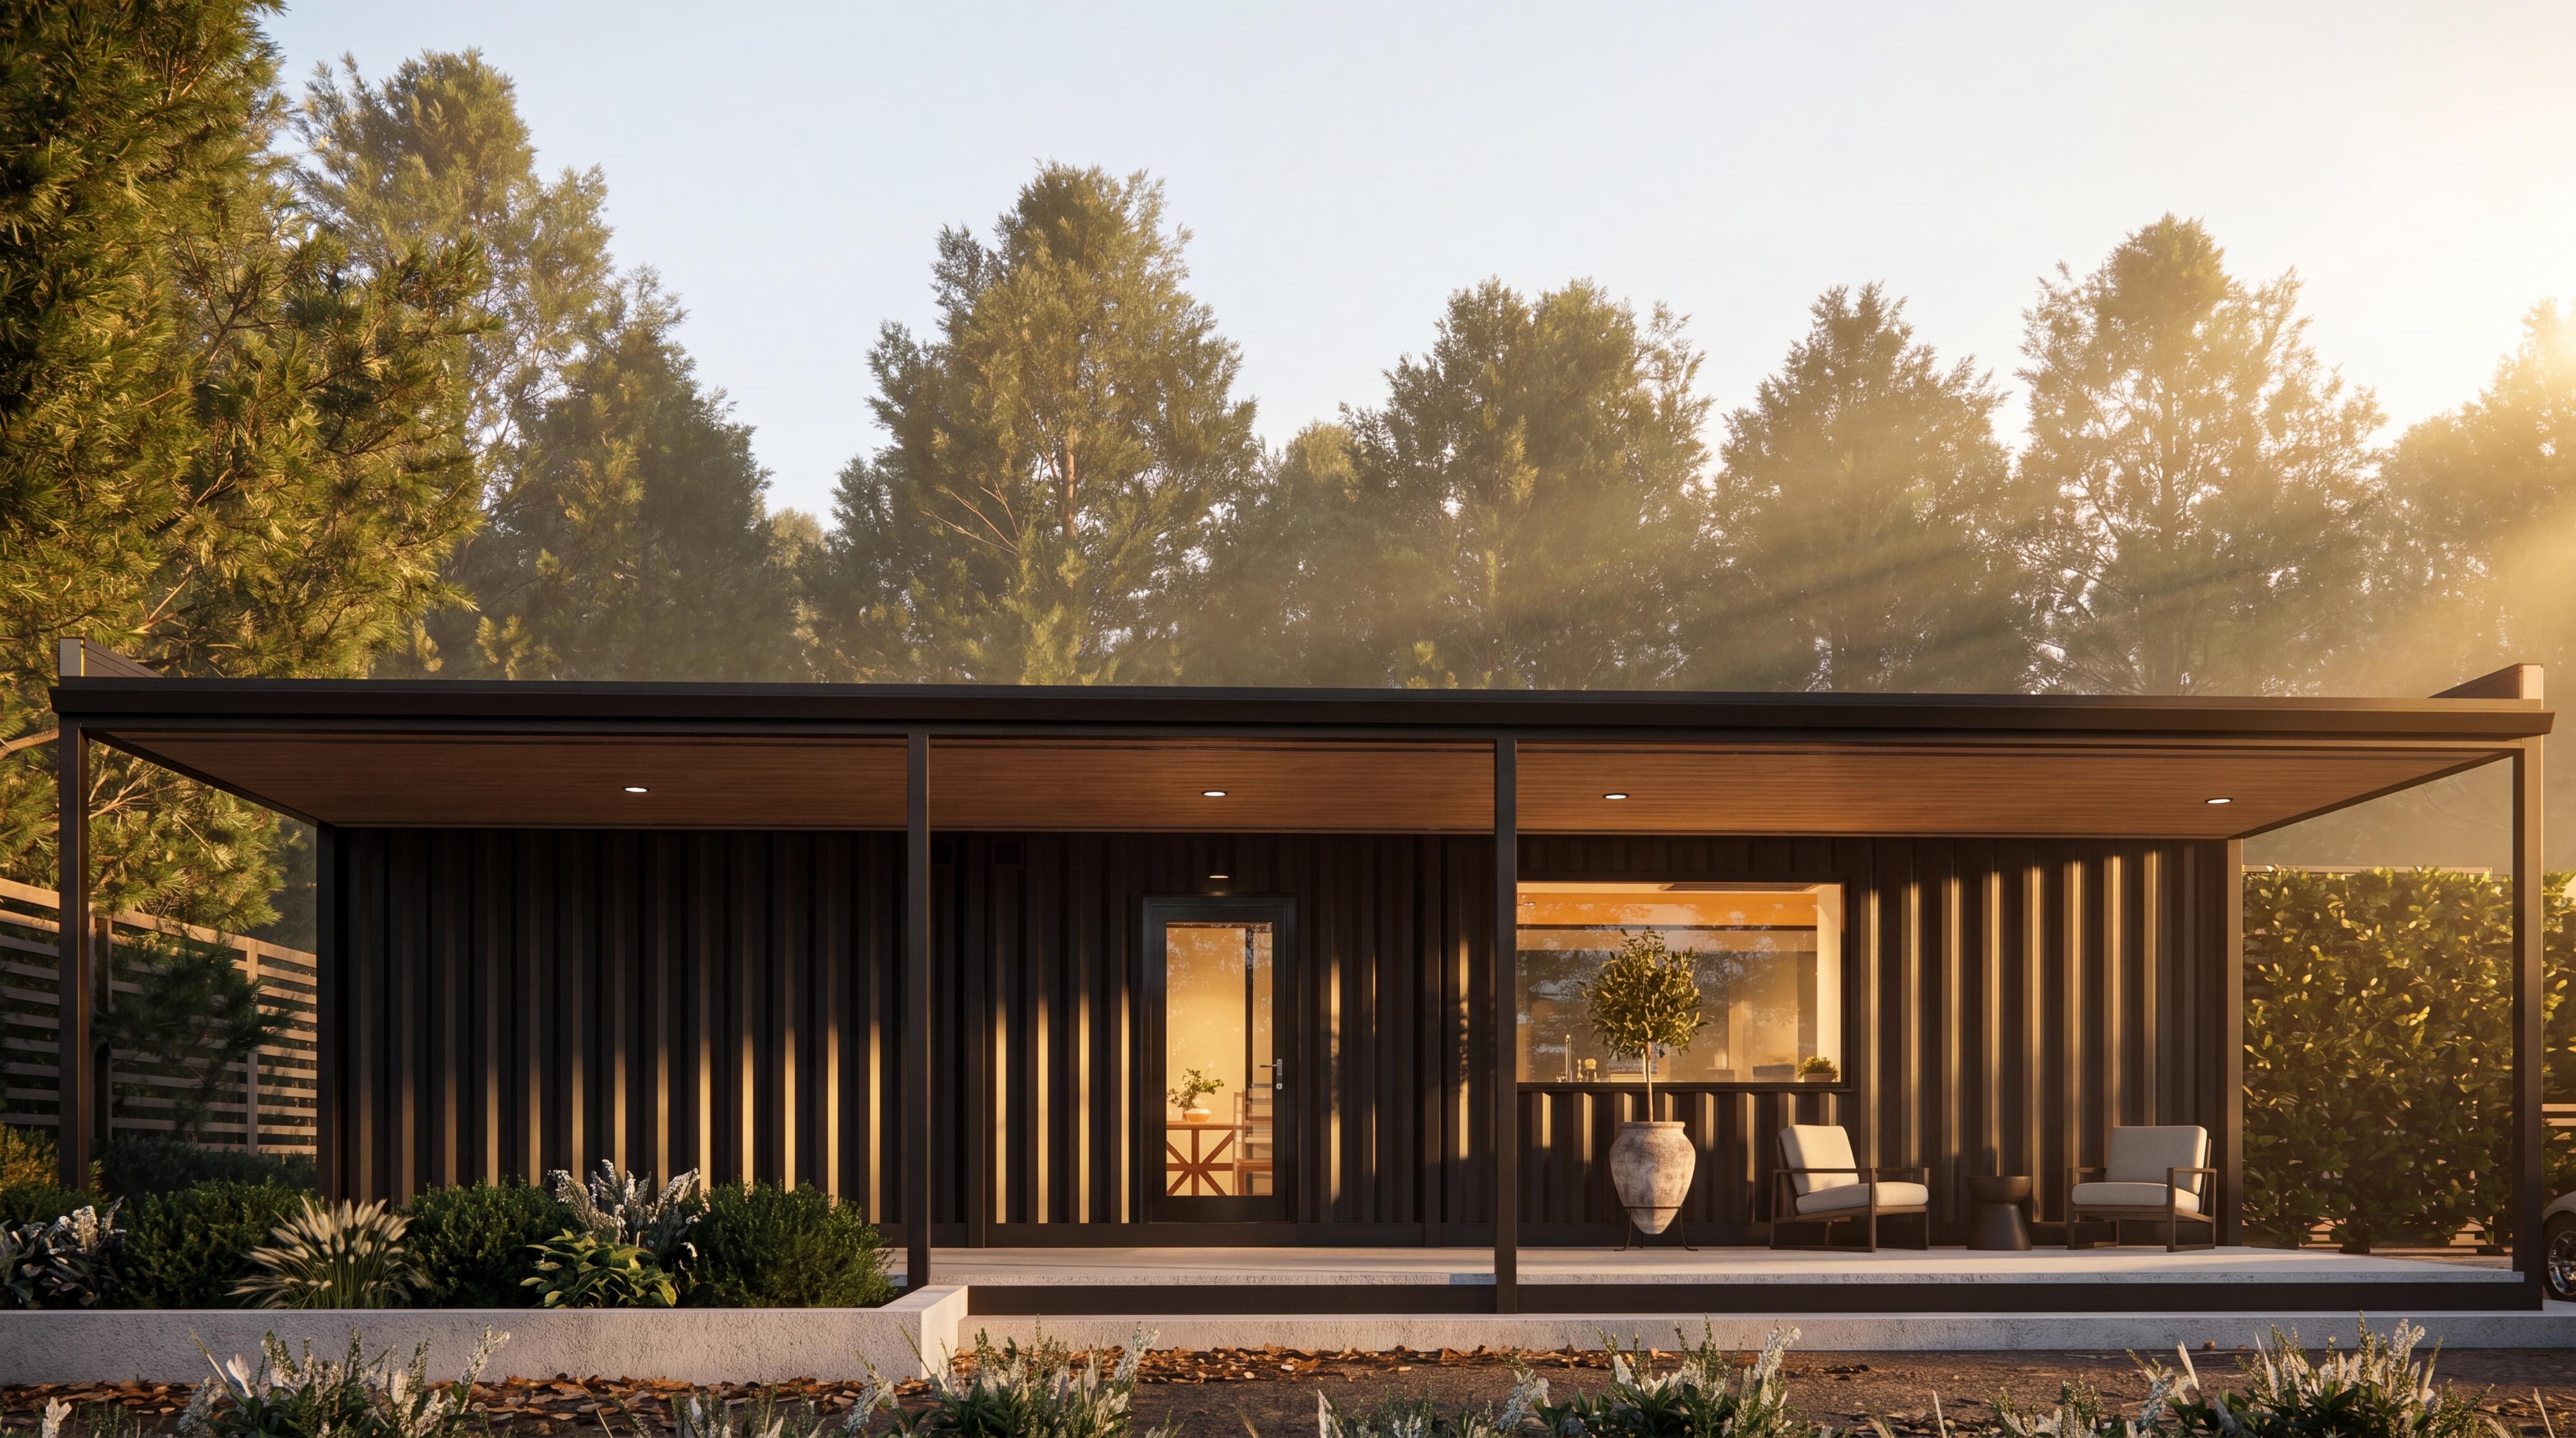
390sqft compact, modern living with a spacious bedroom/living room, kitchenette, and ensuite bathroom.
1
BEDS
1
BATHS
390
sqft.
Starting at
$179,509 USD
View model

.jpeg)