 Inquire
G4 HO4 — Ready for Delivery
Two completed G4 HO4 homes with two walls of floor-to-ceiling glass. Same floor plan and finishes, with slightly different window and door options and pricing. Skip the production queue and move straight into design, permitting, foundation and delivery.
Built. Specified. Ready.
Both homes are complete, with two walls of floor-to-ceiling glass, a fire-resistant WUI-compliant exterior package in charcoal, and the same interior finish package. Factory production is finished and the specification is set, so you skip the production queue and move directly into design, permitting, foundation and delivery — an expedited path to a finished home.
Unit A and Unit B
Both G4 HO4s share the same floor plan, glass wall, finishes and built-in features. The only differences are the doors and windows on the side wall, and the price.
- Side wall: three folding sliding doors and one operable window
- The most open configuration, for wide indoor-outdoor living
- Glass wall: operable windows in two bedrooms and a folding sliding door
- Side wall: one folding sliding door and two operable windows
- More fixed glass along the side wall, at a lower price
- Glass wall: operable windows in two bedrooms and a folding sliding door
Everything else is identical: 3 bedrooms, 2 bathrooms, 1,280 sq ft, charcoal exterior, Light Ash millwork and Crystal White quartz.
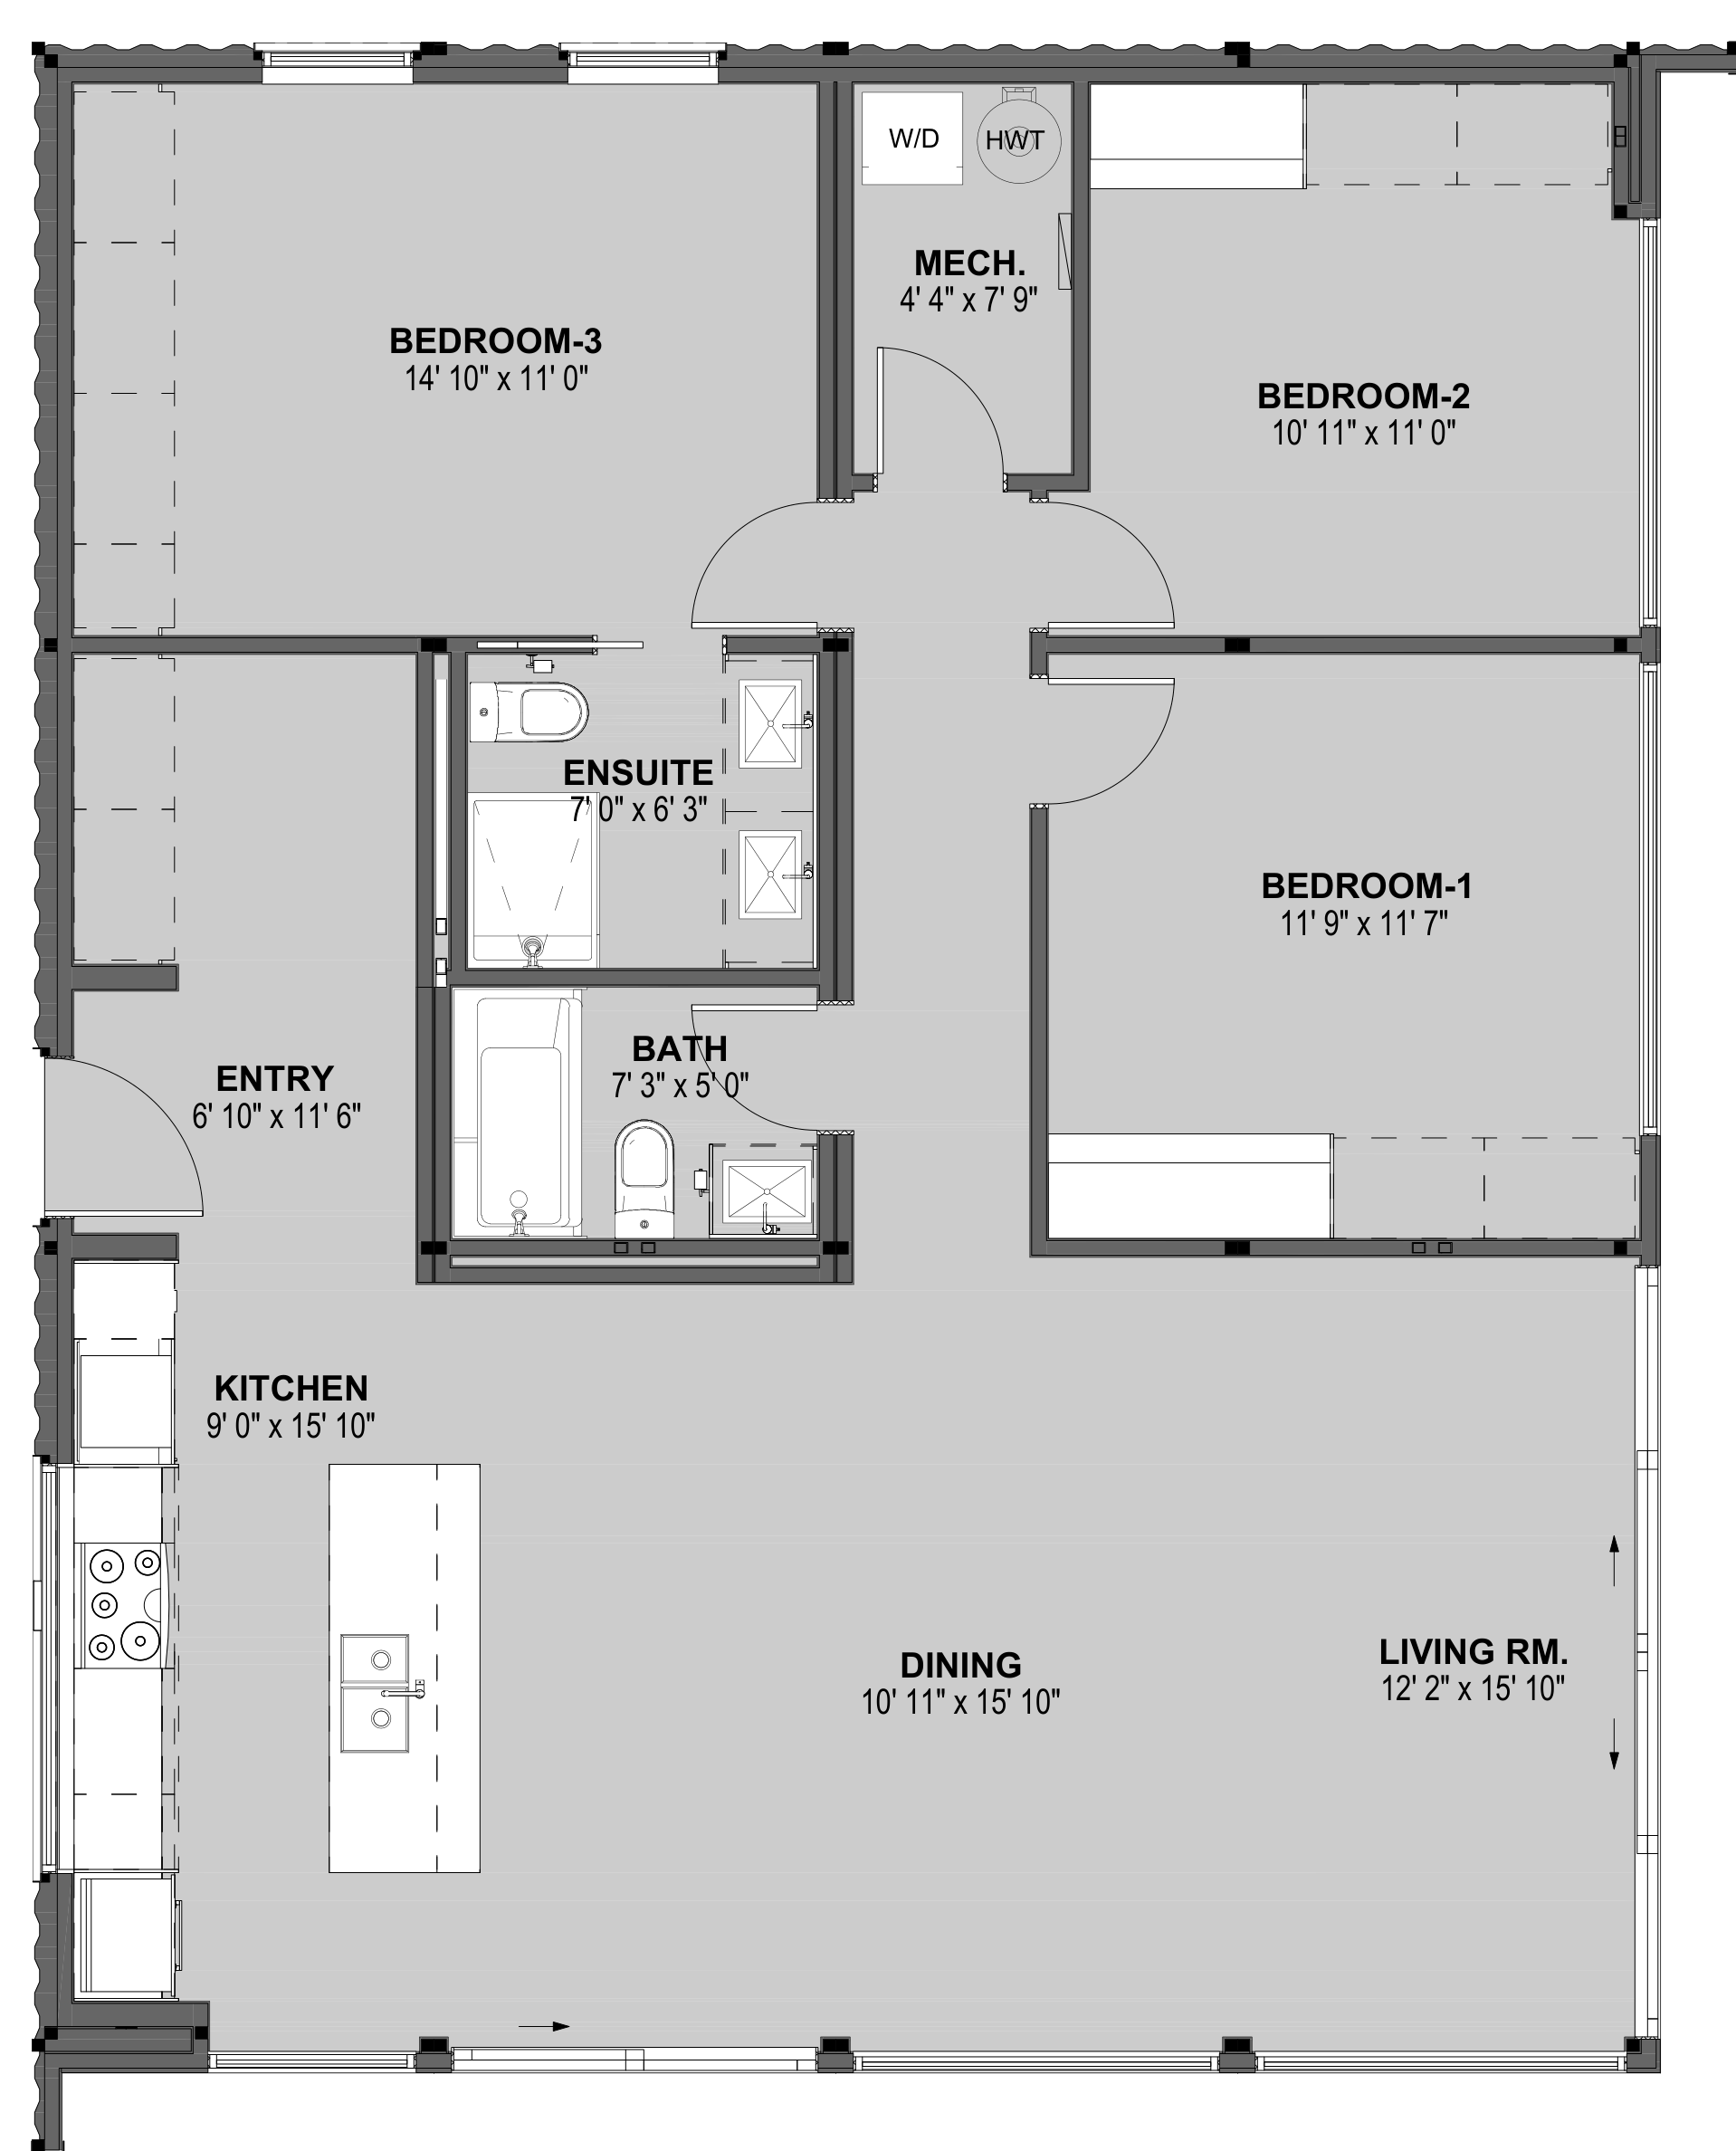
1,280 Square Feet of Single-Level Modern Living
Each G4 HO4 is a single-level, three-bedroom, two-bathroom home: a 32' × 40' unit (34' × 42' overall, including the 2' overhang on the glass wall), with an open kitchen, dining and living area wrapped in floor-to-ceiling glass.
- Open kitchen with island, dining, and living
- Folding sliding doors to the outdoors — the number varies by unit
- Floor-to-ceiling glass on two walls
- Entry with built-in storage
- Laundry and mechanical room
- Primary bedroom with ensuite and double vanity
- Two additional bedrooms
- Main bathroom with floating vanity
- Floor-to-ceiling glass in two of the bedrooms
- Built-in white oak desks
Plan Layout
Specifications on Both Units
Both G4 HO4s are built and specified. Everything below is included in the inventory price — there is no à la carte to add.
- Charcoal exterior
- Fire-resistant, WUI-compliant exterior package
- Pressure-treated, termite-resistant structural framing
- Full glass wall with 2' exterior overhang
- Folding sliding doors and operable windows on the side wall — see Unit A and Unit B above
- Operable windows in two bedrooms and a folding sliding door on the glass wall
- LoE 366 dual-pane glazing
- Crystal White quartz countertops
- Light Ash millwork with aluminum edge pulls
- Island kitchen with full-height storage
- Appliance-ready kitchen (appliances not included)
- Primary ensuite with double vanity
- Main bathroom with floating vanity
- Crystal White quartz vanity countertops
- Light wood luxury vinyl plank flooring
- Ceilings just under 10 feet throughout
- Tongue-and-groove cedar ceilings
- Floor joist space insulated to R35
- Ducted heat pump heating and cooling with ERV
- Ceiling fans in the bedrooms
- Recessed lighting throughout
- Built-in white oak desks in the bedrooms
- Three certified third-party in-plant inspections
- Built to Honomobo's modular factory quality program
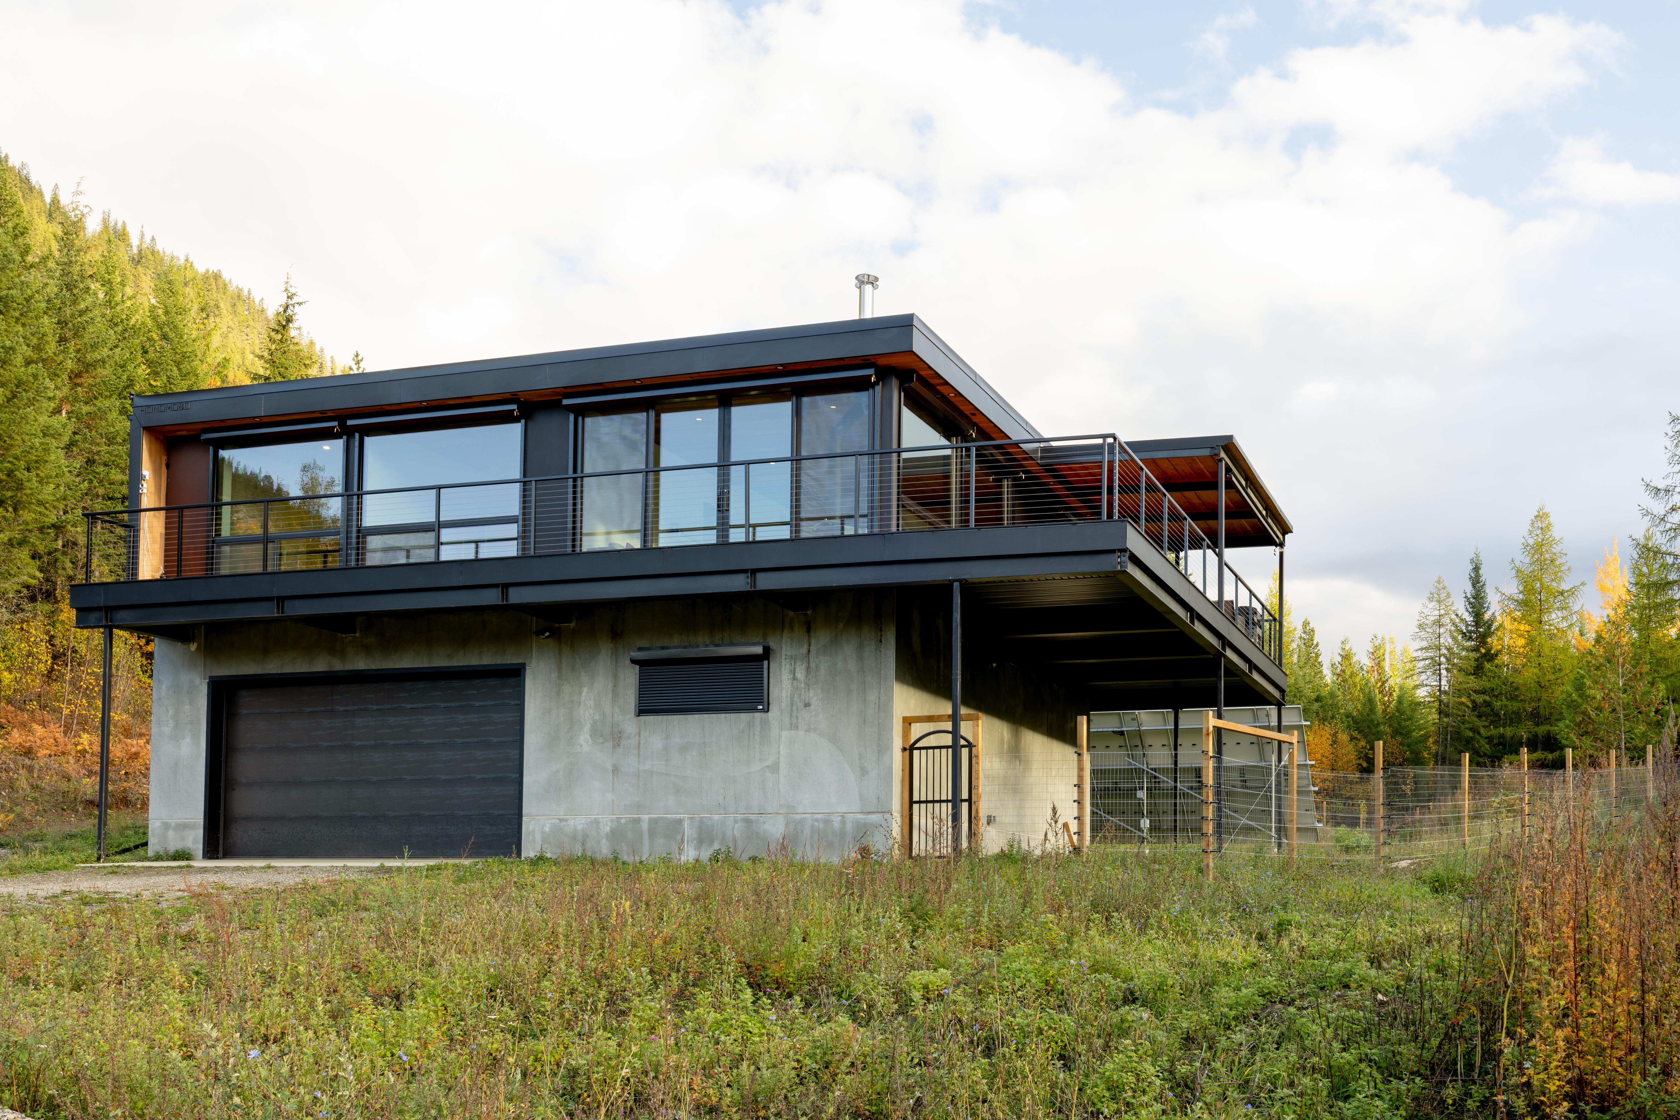
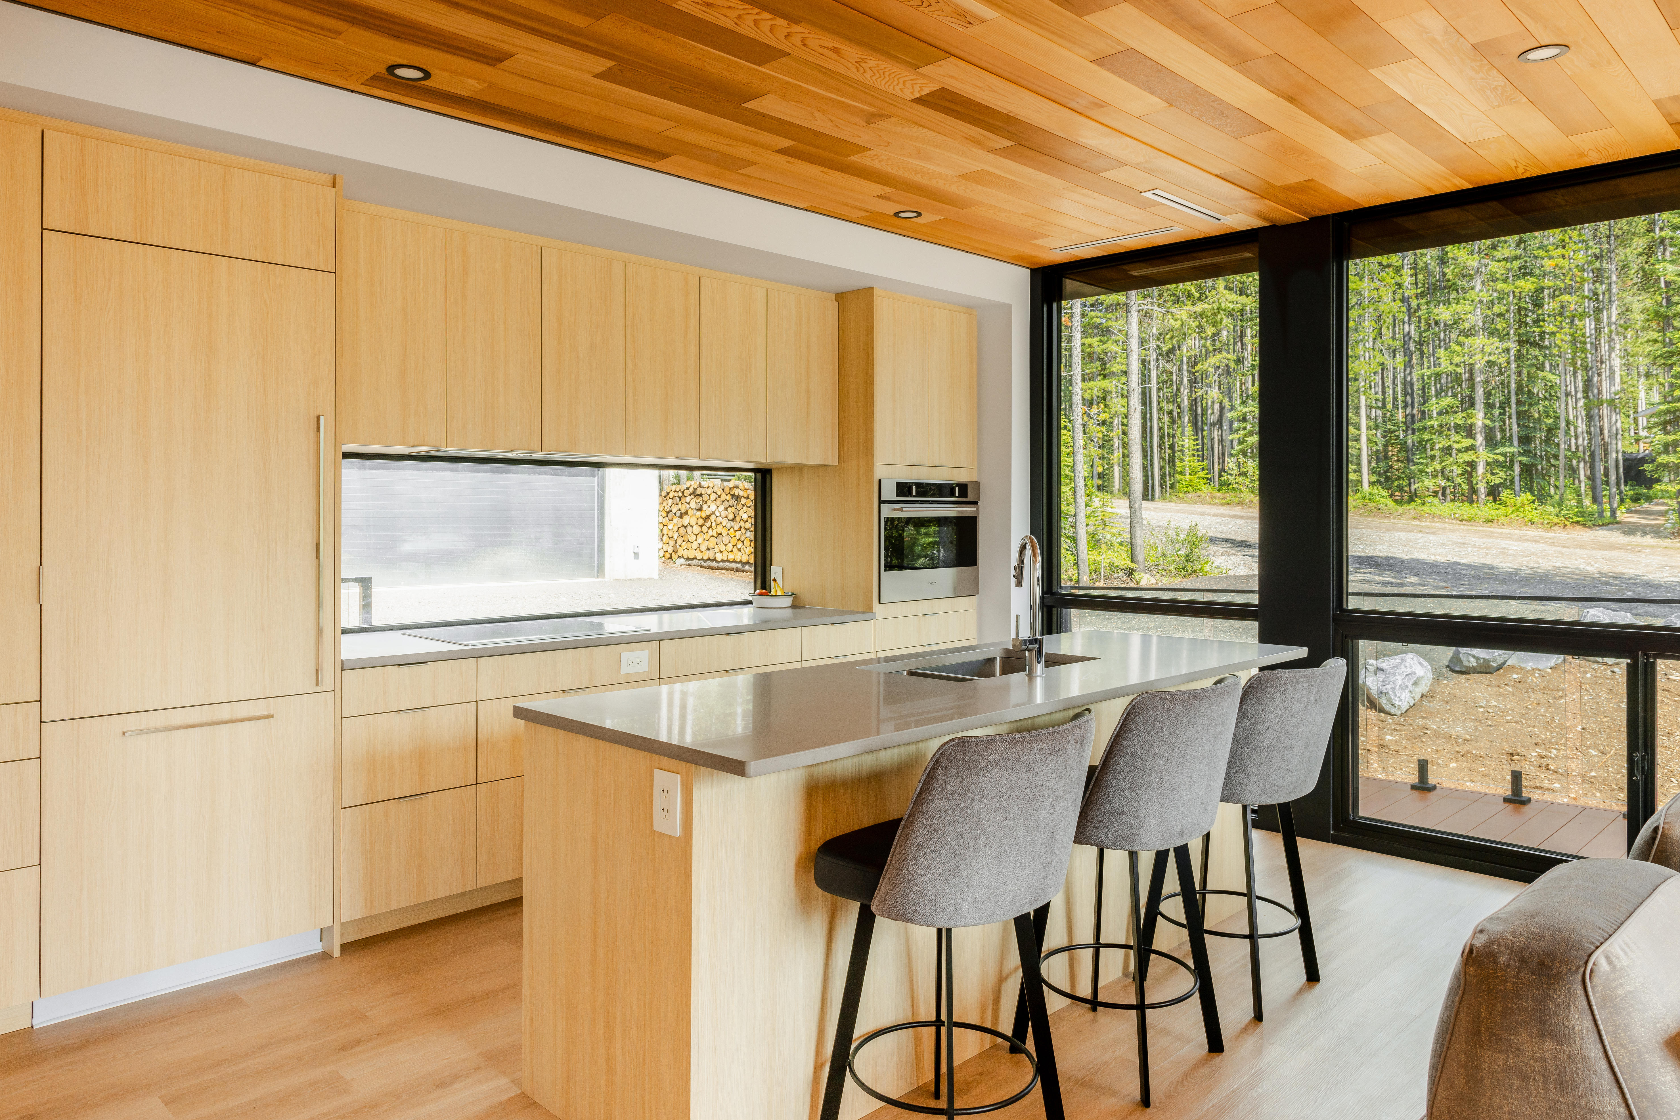
Completed G4 HO4 Homes
Photographs from completed G4 HO4 homes, shown for design and finish reference. Views, decking and surroundings will reflect your site. (garage foundation not included)
The Fastest Path into a Finished Honomobo
Choosing an available unit shortens the timeline from contract to occupancy. Production is complete, the specification is locked, and the next steps focus on your site — permitting, foundation, services, and logistics. For buyers with a ready site or a tight schedule, this is the fastest route into a finished Honomobo home.
The home is built. No factory queue, no schedule slippage from upstream demand.
Every finish, system, and upgrade is fixed. No selection cycles, no decision fatigue.
Your project moves straight into design, permitting, foundation, and logistics from our factory to your land.
Inventory price for each completed G4 HO4 as built, with every listed specification included. Unit A: $479,119 USD. Unit B: $462,605 USD.
- Excludes tax, design services, drawings and engineering, site work and foundation
- Logistics, crane, and on-site assembly are quoted per project based on your site
- Pricing in USD
Start Your Project
Two paths to break ground on a G4 HO4 — choose the one that fits where you are in your journey.
A site visit and full feasibility package. Best if you're still validating the site, the schedule, or the logistics.
- Truck and crane access feasibility
- Drone footage of the site
- Zoning review
- Full project schedule and timelines
- Detailed logistics quote based on the site visit findings
- Conceptual Design proposal to move to the next phase
Move directly into the design phase. Best if your site is ready and you want to lock in the project.
- Design brief
- 3D render package and site plan
- Drawings and Engineering proposal to move to the next phase
Choose a unit and we will take you to our inquiry form with your selection filled in.